

1848 Scarbrough CIR SW
Concord, NC 28025
- 5 Beds
- 3 Baths Full Baths: 3
- 3,010 SqFt
- 7,405 Lot Size
- 2019 Year Built
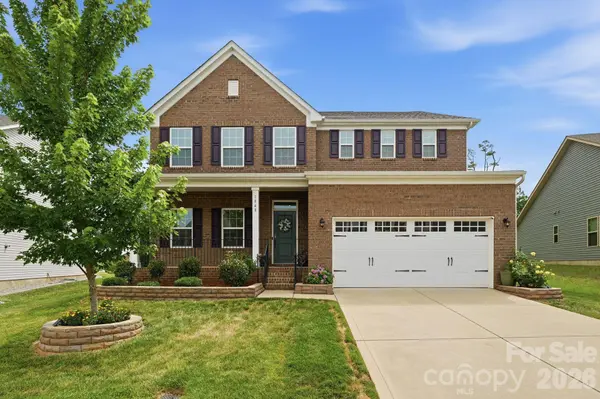
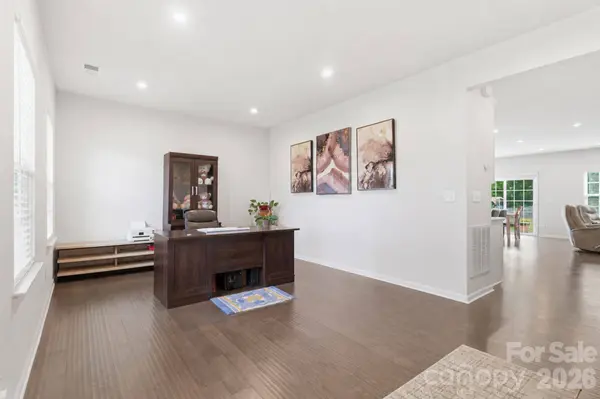
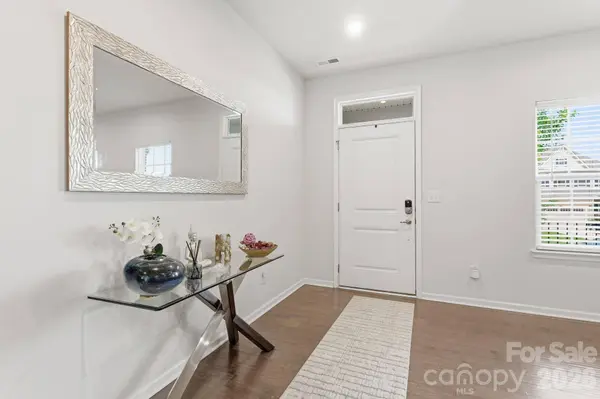
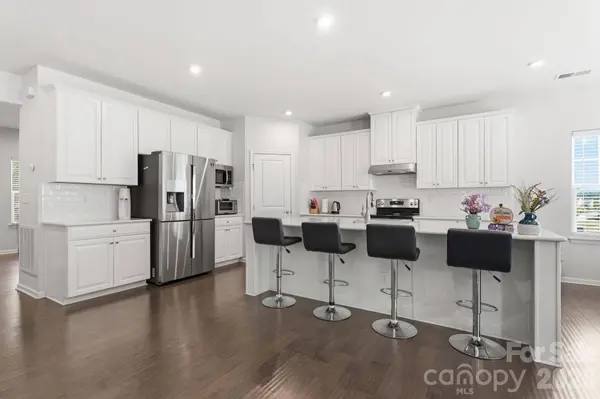
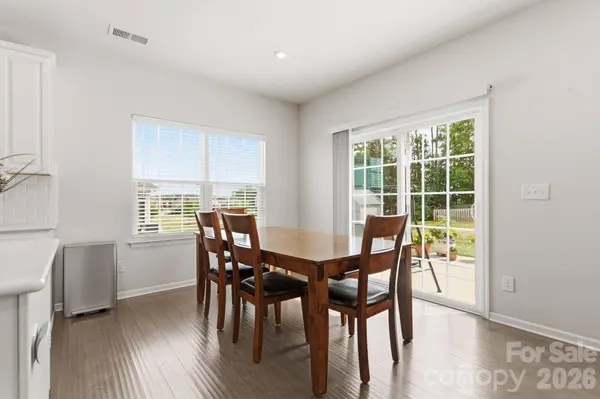
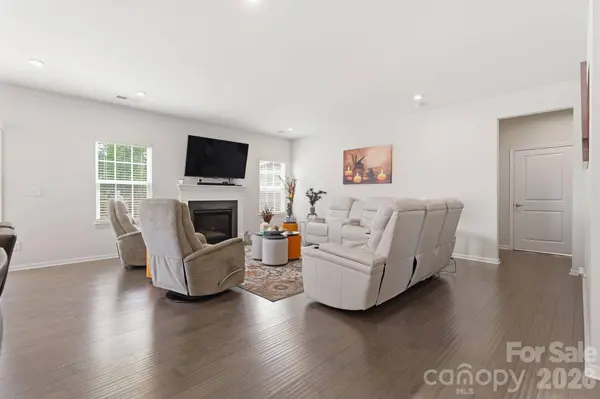
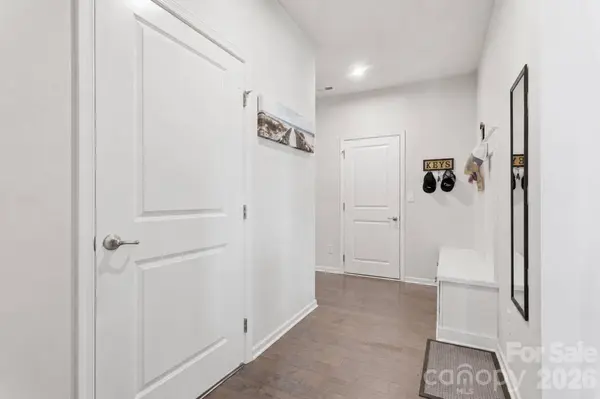
Offering 5 bedrooms, 3 full baths, this home features a thoughtfully designed floor plan built for today's lifestyle. The open-concept main level centers around a spacious kitchen that flows seamlessly into the living and dining areas, creating the perfect space for everyday living and entertaining. You'll also find a main-level bedroom, a versatile flex space ideal for a home office or playroom, and a convenient drop zone to help keep daily life organized.
Upstairs, a large loft provides an additional gathering space, complemented by the spacious primary suite, conveniently located laundry room, and three additional bedrooms that offer flexibility for family and guests.
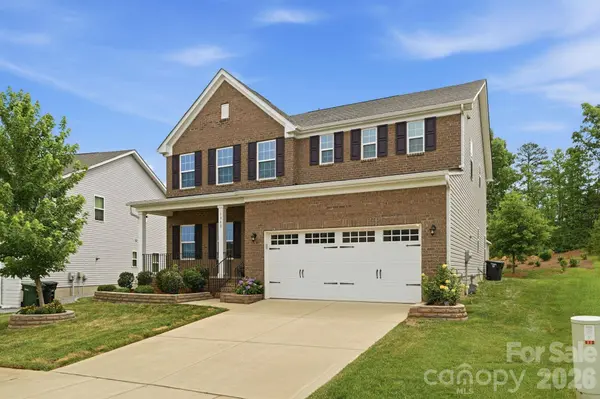
Situated on a generously sized lot, the backyard has been designed as a place to unwind, whether you're enjoying a quiet evening outdoors, hosting friends, or simply relaxing after a long day.
Located in a peaceful Concord neighborhood, you'll enjoy being just minutes from shopping, dining, parks, and everyday conveniences while still coming home to a setting that feels calm and inviting.
GALLERY
PROPERTY DETAIL
Key Details
Property Type Single Family Home
Sub Type Single Family Residence
Listing Status Active
Purchase Type For Sale
Square Footage 3, 010 sqft
Price per Sqft $185
Subdivision The Mills At Rocky River
MLS Listing ID 4397136
Bedrooms 5
Full Baths 3
HOA Fees $230/qua
HOA Y/N 1
Abv Grd Liv Area 3,010
Year Built 2019
Lot Size 7,405 Sqft
Acres 0.17
Property Sub-Type Single Family Residence
Location
State NC
County Cabarrus
Zoning PUD
Rooms
Primary Bedroom Level Upper
Main Level Bedrooms 1
Main Level Kitchen
Main Level Bedroom(s)
Upper Level Primary Bedroom
Building
Dwelling Type Site Built
Foundation Slab
Sewer Public Sewer
Water City
Level or Stories Two
Structure Type Hardboard Siding
New Construction false
Interior
Heating Forced Air
Cooling Central Air
Flooring Carpet, Tile, Vinyl
Fireplaces Type Family Room
Fireplace true
Appliance Dishwasher, Electric Water Heater, Gas Oven, Gas Range, Microwave
Laundry Inside
Exterior
Garage Spaces 2.0
Roof Type Architectural Shingle
Street Surface Concrete
Porch Patio
Garage true
Schools
Elementary Schools A.T. Allen
Middle Schools Mount Pleasant
High Schools Mount Pleasant
Others
HOA Name CSI Community Management
Senior Community false
Acceptable Financing Cash, Conventional, FHA, VA Loan
Listing Terms Cash, Conventional, FHA, VA Loan
Special Listing Condition None
SIMILAR HOMES FOR SALE
Check for similar Single Family Homes at price around $559,000 in Concord,NC

Active
$535,000
5643 Twinkle DR, Concord, NC 28025
Listed by Mike Chisholm of Howard Hanna Allen Tate Concord3 Beds 2 Baths 2,217 SqFt
Active
$314,900
1695 Lemming DR, Concord, NC 28025
Listed by A.J. Long of Jason Mitchell Real Estate3 Beds 2 Baths 1,792 SqFt
Active
$615,000
6401 Rocky Wagon LN SW, Concord, NC 28025
Listed by Angie Miller of Genesis Realty Company5 Beds 3 Baths 4,012 SqFt
CONTACT
