
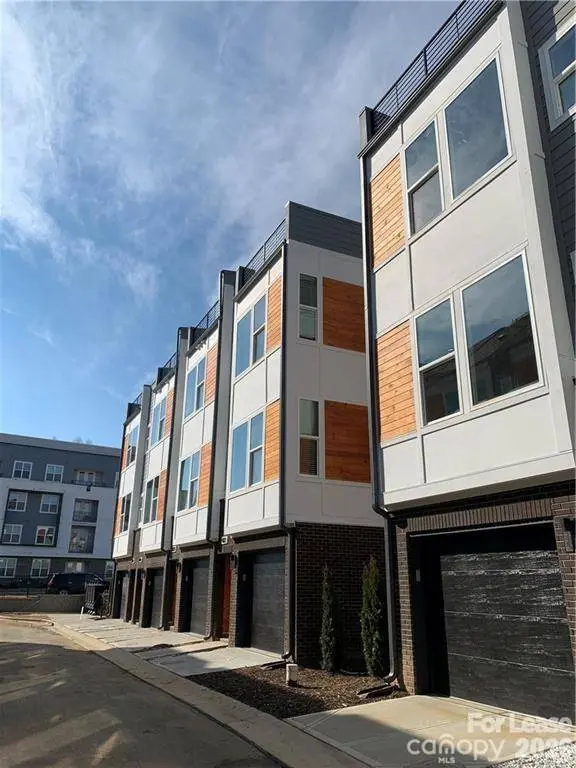
4113 Bryant Terraces DR #37
Charlotte, NC 28208
- 3 Beds
- 4 Baths Full Baths: 3 Half Baths: 1
- 1,727 SqFt
- 871 Lot Size
- 2021 Year Built
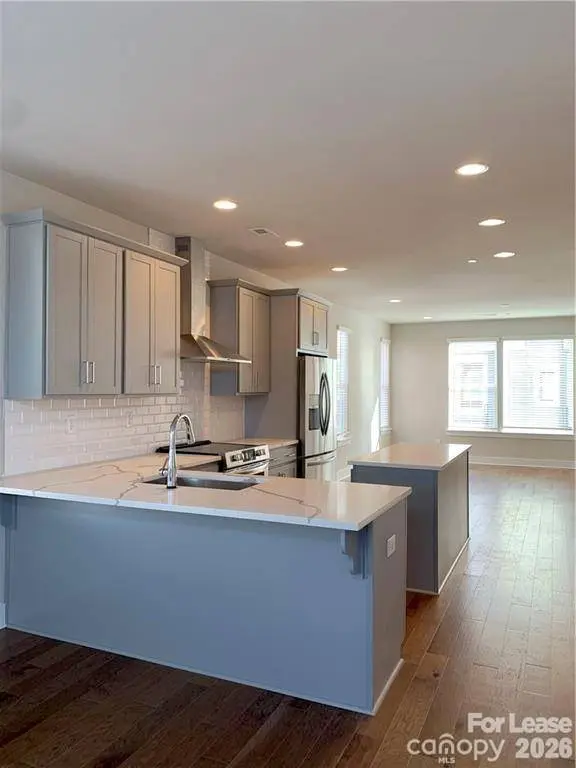
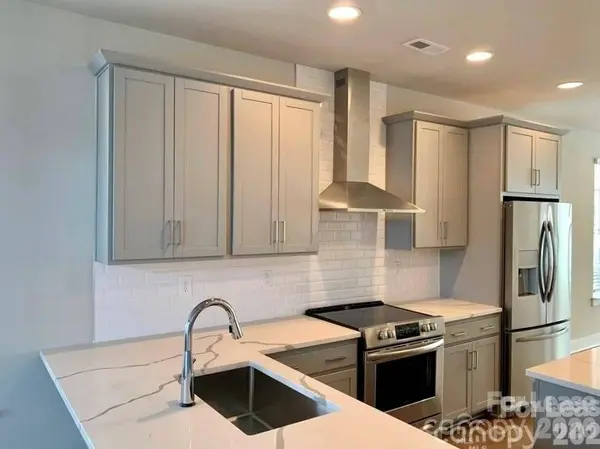
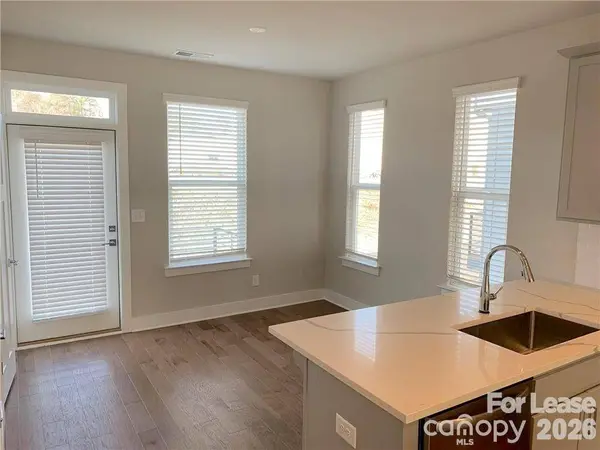
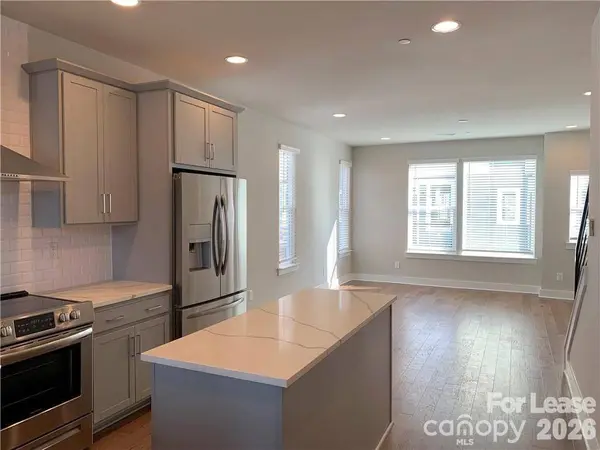
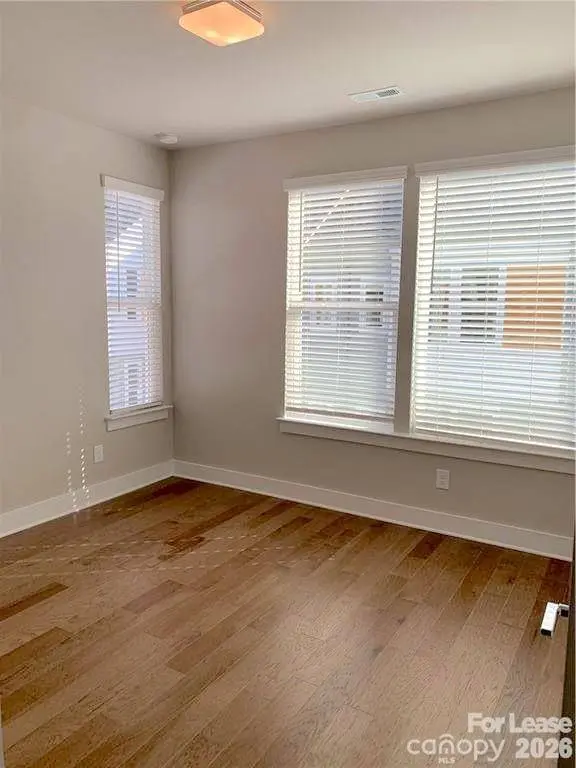
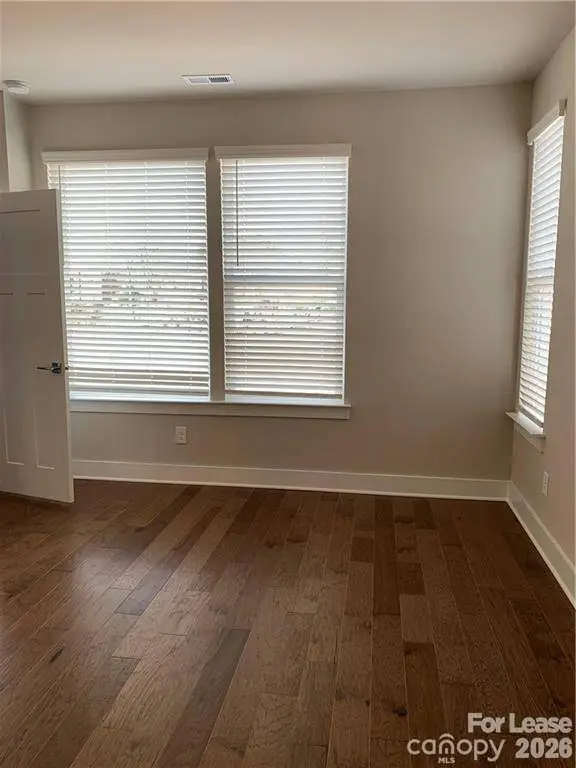
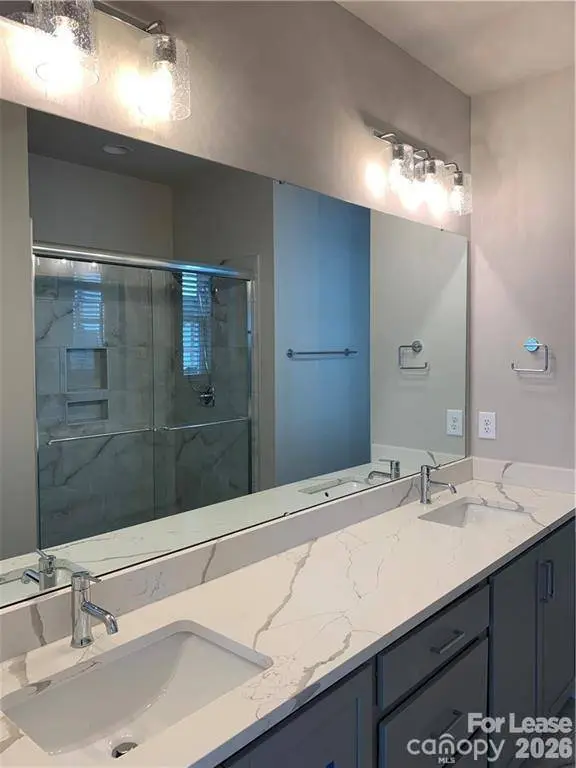
Inside, you'll find upscale finishes throughout, including 5-inch hardwood floors, three oak-tread staircases, quartz countertops, a subway tile backsplash, and a stainless steel appliance package. Refrigerator, washer, dryer, and window blinds are all included, making this home truly move-in ready. The end-unit location provides additional windows for abundant natural light, while the rooftop terrace offers the perfect space to relax or entertain with views of the Charlotte skyline.
Flexible lease terms are available, and pets are welcome.
GALLERY
PROPERTY DETAIL
Key Details
Property Type Townhouse
Sub Type Townhouse
Listing Status Active Under Contract
Purchase Type For Rent
Square Footage 1, 727 sqft
Subdivision Bryant Park Terraces
MLS Listing ID 4408983
Style Modern, Traditional
Bedrooms 3
Full Baths 3
Half Baths 1
Abv Grd Liv Area 1,727
Year Built 2021
Lot Size 871 Sqft
Acres 0.02
Property Sub-Type Townhouse
Location
State NC
County Mecklenburg
Building/Complex Name Bryant Park Terraces
Zoning RES
Rooms
Primary Bedroom Level Upper
Building
Lot Description Corner Lot, Views
Foundation Slab
Sewer Public Sewer
Water City
Architectural Style Modern, Traditional
Level or Stories Four
Interior
Interior Features Attic Stairs Pulldown, Breakfast Bar, Kitchen Island, Pantry, Walk-In Closet(s)
Heating Heat Pump
Cooling Heat Pump
Flooring Laminate
Furnishings Unfurnished
Fireplace false
Appliance Dishwasher, Disposal, Electric Cooktop, Electric Oven, Electric Water Heater, Microwave, Refrigerator, Washer/Dryer
Laundry Upper Level
Exterior
Exterior Feature Lawn Maintenance, Rooftop Terrace, Other - See Remarks
Garage Spaces 2.0
Community Features Dog Park, Sidewalks
Utilities Available Electricity Connected, Wired Internet Available
Waterfront Description None
Street Surface Asphalt,Paved
Porch Rear Porch, Terrace
Garage true
Schools
Elementary Schools Unspecified
Middle Schools Ashley Park
High Schools West Charlotte
Others
Pets Allowed Conditional
Senior Community false
SIMILAR HOMES FOR SALE
Check for similar Townhouses at price around $3,100 in Charlotte,NC

Active
$2,195
4129 Edenborn LN, Charlotte, NC 28208
Listed by TJ Larsen of My Townhome4 Beds 4 Baths 1,689 SqFt
Active
$2,275
2635 W Trade ST #Greer, Charlotte, NC 28208
Listed by AJ Rebhan of The Apartment Brothers LLC2 Beds 3 Baths 1,356 SqFt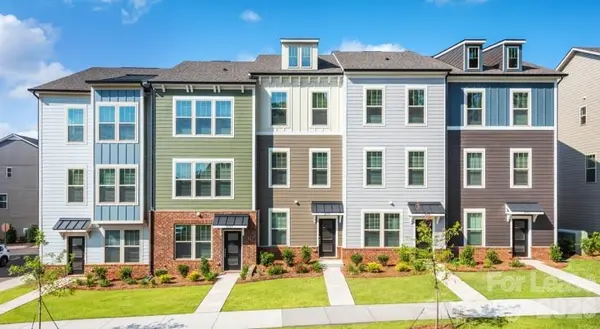
Active
$3,000
2635 W Trade ST #Paxton, Charlotte, NC 28208
Listed by AJ Rebhan of The Apartment Brothers LLC4 Beds 4 Baths 1,886 SqFt
CONTACT
