
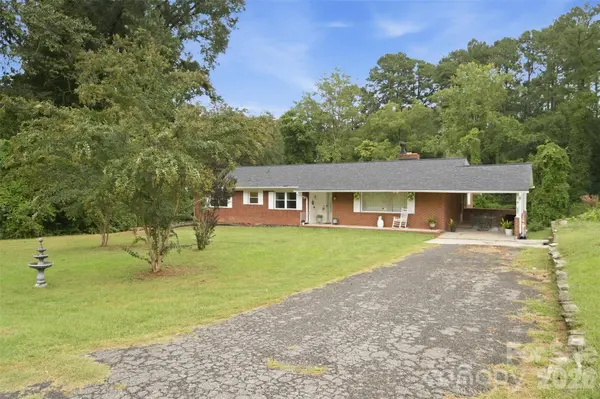
914 Springdale LN
Gastonia, NC 28052
- 4 Beds
- 3 Baths Full Baths: 3
- 3,069 SqFt
- 0.5 Lot Size
- 1950 Year Built
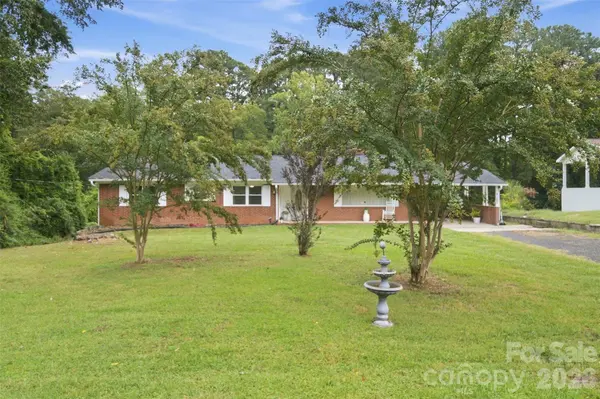
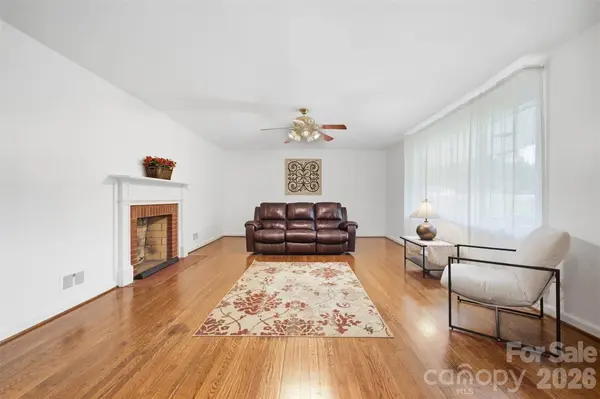
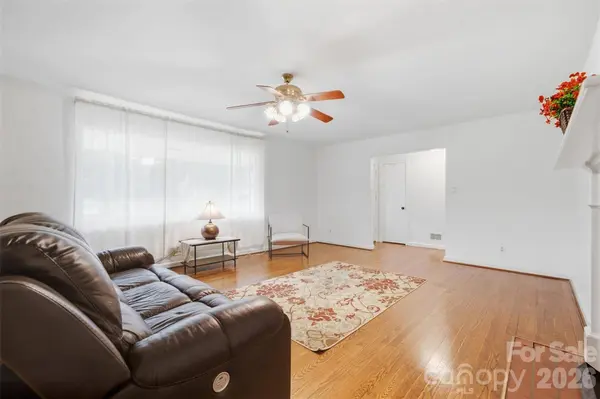
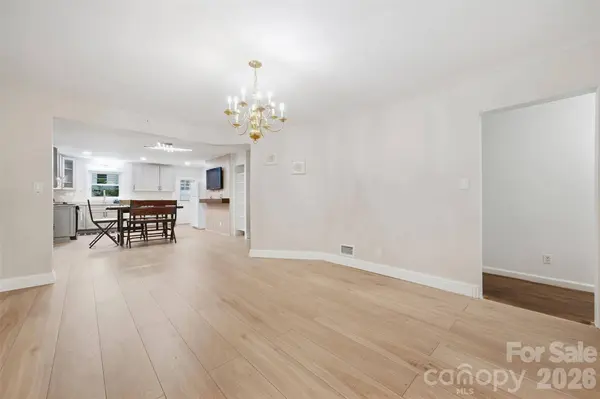
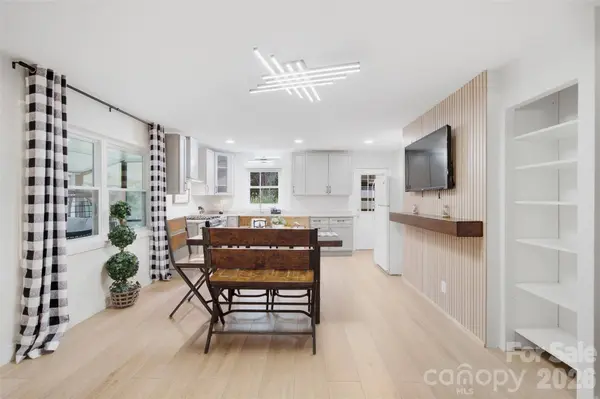
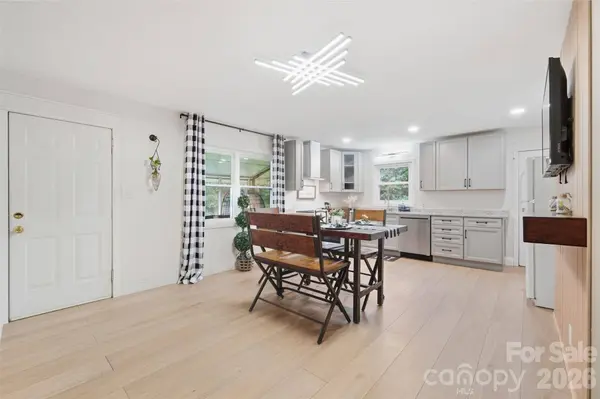
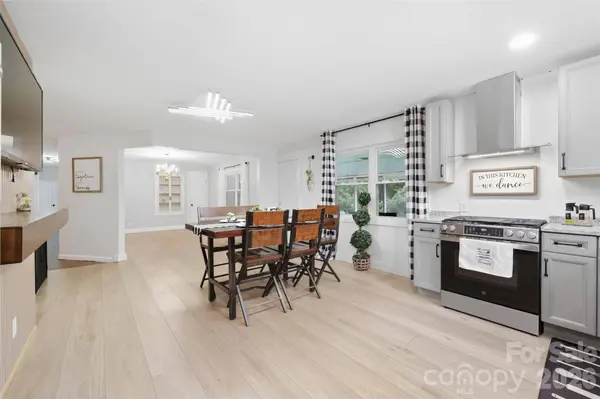
Welcome to 914 Springdale Lane! The heart of the home is the open kitchen and dining area, featuring soft gray shaker cabinetry, quartz or granite countertops, and a sleek stainless steel appliance package, including a gas range, dishwasher, and refrigerator. This full-brick home offers inviting living spaces, original hardwood floors in several rooms, and updated plank flooring through the main gathering areas. A cozy gas-log fireplace anchors the main living room, while multiple living and dining areas provide plenty of flexibility for everyday life, entertaining, a home office, or hobbies. The partially finished walk-out basement adds even more usable space, with both interior and exterior access plus additional storage which is ideal for creating a recreation room, workshop, exercise space, or guest suite. One of the home's standout features is the large screened porch, offering a peaceful place to relax while overlooking the green, tree-lined backyard. A deck, front porch, carport, and long driveway add to the home's everyday functionality, while city water and sewer and no HOA make ownership that much simpler. With its combination of updated living spaces, original character, flexible rooms, basement storage, and a screened porch built for slowing down and enjoying the view, 914 Springdale Lane offers the kind of warmth and versatility that's hard to replicate in newer construction. Schedule your tour today!
GALLERY
PROPERTY DETAIL
Key Details
Property Type Single Family Home
Sub Type Single Family Residence
Listing Status Coming Soon
Purchase Type For Sale
Square Footage 3, 069 sqft
Price per Sqft $116
MLS Listing ID 4427496
Style Traditional
Bedrooms 4
Full Baths 3
Abv Grd Liv Area 2,089
Year Built 1950
Lot Size 0.500 Acres
Acres 0.5
Property Sub-Type Single Family Residence
Location
State NC
County Gaston
Zoning R1
Rooms
Basement Exterior Entry, Interior Entry, Partially Finished, Storage Space, Walk-Out Access
Primary Bedroom Level Main
Main Level Bedrooms 3
Main Level Primary Bedroom
Main Level Bedroom(s)
Main Level Bedroom(s)
Main Level Bedroom(s)
Main Level Kitchen
Main Level Dining Area
Main Level Living Room
Basement Level Flex Space
Basement Level Bedroom(s)
Building
Lot Description Flood Plain/Bottom Land, Level, Creek/Stream
Dwelling Type Site Built
Foundation Basement
Sewer Public Sewer
Water City
Architectural Style Traditional
Level or Stories One
Structure Type Brick Full
New Construction false
Interior
Heating Central, Electric
Cooling Attic Fan, Ceiling Fan(s), Central Air, Electric
Flooring Linoleum, Tile, Wood
Fireplaces Type Den, Gas Log, Living Room
Fireplace true
Appliance Dishwasher, Oven, Refrigerator
Laundry In Basement, Laundry Chute
Exterior
Carport Spaces 1
Roof Type Composition
Street Surface Asphalt,Concrete,Paved
Porch Deck, Front Porch, Screened
Garage false
Schools
Elementary Schools Pleasant Ridge
Middle Schools Yorkchester
High Schools Hunter Huss
Others
Senior Community false
Acceptable Financing Cash, Conventional, FHA, USDA Loan, VA Loan
Listing Terms Cash, Conventional, FHA, USDA Loan, VA Loan
Special Listing Condition None
SIMILAR HOMES FOR SALE
Check for similar Single Family Homes at price around $359,000 in Gastonia,NC

Active Under Contract
$269,900
431 W Norment AVE, Gastonia, NC 28052
Listed by Alexandra Love of Coldwell Banker Carver-Pressley, Realtors3 Beds 2 Baths 1,323 SqFt
Active
$349,000
318 Davis Park RD, Gastonia, NC 28052
Listed by Ismail Nagda of Carolinas Realty3 Beds 2 Baths 1,353 SqFt
Active
$209,900
2218 W 5th AVE, Gastonia, NC 28052
Listed by Brian Tessener of NorthGroup Real Estate LLC3 Beds 1 Bath 1,008 SqFt
CONTACT
