
94 Sweetwater LN Pisgah Forest, NC 28768

UPDATED:
Key Details
Property Type Single Family Home
Sub Type Single Family Residence
Listing Status Active
Purchase Type For Sale
Square Footage 2,885 sqft
Price per Sqft $169
Subdivision Sweetwater Farms
MLS Listing ID 4384850
Bedrooms 3
Full Baths 2
Half Baths 1
Construction Status Completed
HOA Fees $350/ann
HOA Y/N 1
Abv Grd Liv Area 1,677
Year Built 1975
Lot Size 2.770 Acres
Acres 2.77
Lot Dimensions 430x303x89x413x76x113
Property Sub-Type Single Family Residence
Property Description
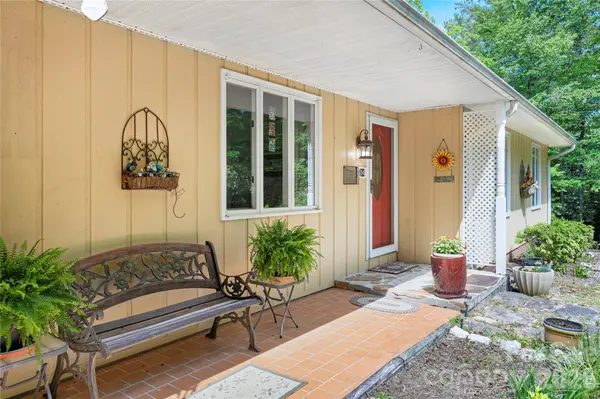
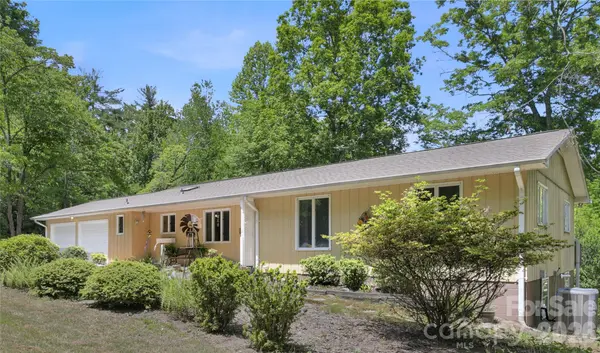
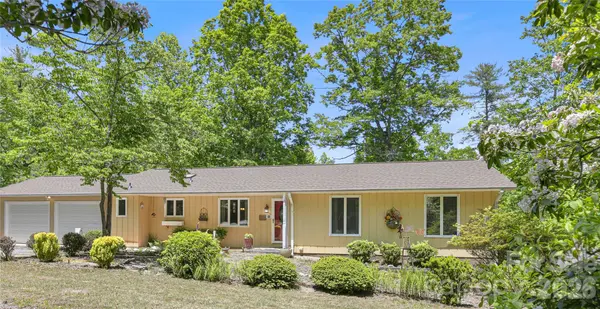
Otherwise, this home is approached by a virtually flat, no sharp curves, Sweetwater Lane, onto a flat driveway. The house site has a very nice flat front yard, and just a slight slope in the back yard. Mountain Laurels surround the house on all sides and are beautiful when in full spring bloom! The entire almost 3 acre property is inundated with these native flowering tall mature bushes from one end to the other. Also, many mature, indigenous trees abound.! Sweetwater Farms is only 11 minutes from Main Street Brevard and all of Brevard's restaurants, music venues, galleries, shops, groceries, hardware stores, hospital and doctor offices.!
The interior of the house is well kept and very stylish. The kitchen boasts highly sought after Wormy Chestnut cabinets that are in great condition. There is a Mud Room / Laundry Room / Half Bath which has been updated just a few years ago and is just off of the large double car garage. Both the water heater and the roof are both new within a short few years back! The home has a Radon Mitigation System already in place! There is a Generac "Guardian" Generator in place with a Generator Transfer Switch and Dedicated Generator Electrical Panel. (NOTE: This Generator has NEVER BEEN USED BY THE OWNERS. It was said to be working when they bought the property but is NOT GUARANTEED to be functional today.)
Downstairs in the full basement there is plenty of room to expand living areas in a variety of ways. Currently it sports a Family Room, Recreation Room, Office, Work Room / Shop Area, and a "Flex" area with some workout equipment. Lots of great space to be enjoyed as is or completely changed to new purposes by the new owners.
Either way, you are going to love this house.! Come see it and make it your home.!
Location
State NC
County Transylvania
Zoning None
Rooms
Basement Basement Shop, Exterior Entry, Interior Entry, Partially Finished, Storage Space, Walk-Out Access
Primary Bedroom Level Main
Main Level Bedrooms 3
Interior
Interior Features Breakfast Bar, Entrance Foyer, Pantry, Storage
Heating Central, Electric, Heat Pump
Cooling Ceiling Fan(s), Central Air, Electric, Heat Pump
Flooring Carpet, Laminate, Tile, Linoleum
Fireplaces Type Gas Log, Living Room
Fireplace true
Appliance Dishwasher, Dryer, Electric Cooktop, Electric Oven, Electric Water Heater, Exhaust Hood, Ice Maker, Microwave, Refrigerator, Refrigerator with Ice Maker, Washer, Washer/Dryer
Laundry Mud Room, Inside, Laundry Room, Main Level, Sink, Other - See Remarks
Exterior
Exterior Feature Other - See Remarks
Garage Spaces 2.0
Fence Partial
Community Features Other
Utilities Available Electricity Connected, Propane, Satellite Internet Available, Underground Power Lines, Underground Utilities, Other - See Remarks
Waterfront Description None
Roof Type Architectural Shingle
Street Surface Gravel,Paved
Porch Covered, Deck, Front Porch, Patio
Garage true
Building
Lot Description Corner Lot, Paved, Private, Wooded
Dwelling Type Site Built
Foundation Basement, Permanent, Slab
Sewer Septic Installed
Water Well
Level or Stories One
Structure Type Hardboard Siding
New Construction false
Construction Status Completed
Schools
Elementary Schools Brevard
Middle Schools Brevard
High Schools Brevard
Others
HOA Name Sweetwater Farms Assoc
Senior Community false
Restrictions Subdivision
Acceptable Financing Cash, Conventional, FHA, Private, USDA Loan, VA Loan
Horse Property None
Listing Terms Cash, Conventional, FHA, Private, USDA Loan, VA Loan
Special Listing Condition None
Nearby Locations
GET MORE INFORMATION