

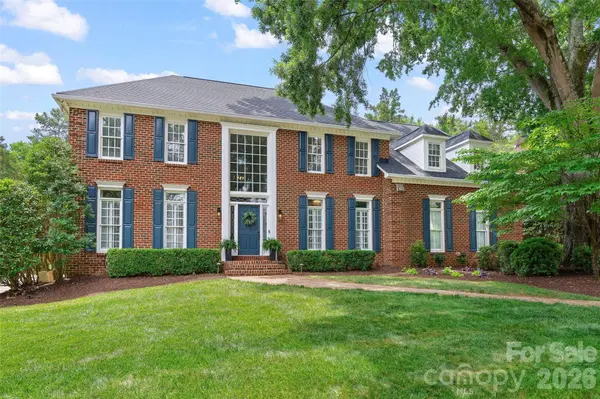

4533 Noras Path RD Charlotte, NC 28226

UPDATED:
Key Details
Property Type Single Family Home
Sub Type Single Family Residence
Listing Status Active
Purchase Type For Sale
Square Footage 4,037 sqft
Price per Sqft $344
Subdivision Windswept
MLS Listing ID 4396655
Style Traditional
Bedrooms 5
Full Baths 3
Half Baths 1
HOA Fees $400/ann
HOA Y/N 1
Abv Grd Liv Area 4,037
Year Built 1994
Lot Size 0.440 Acres
Acres 0.44
Property Sub-Type Single Family Residence
Property Description
Windswept is an intimate community of just 75 custom homes surrounded by mature trees, conveniently located near SouthPark, Uptown, premier private schools, shopping, dining, and recreation.
Inside, hardwood floors, extensive millwork, and beautiful architectural details complement generously sized living spaces. The renovated kitchen features custom cabinetry, granite countertops, large island, beverage refrigerator, abundant storage, and a JennAir 48-inch gas range with double ovens. The kitchen opens to a family room with custom built-ins and gas fireplace, while the bright sunroom overlooks the backyard.
The private backyard is a true highlight, with a heated saltwater gunite pool and spa, waterfall spillovers, travertine decking, brick privacy wall, mature landscaping, professional lighting, and irrigation. Pool pump, filter, and salt cell were replaced in 2025.
The spacious primary suite includes a custom walk-in closet and spa-inspired bath. Three additional bedrooms and two renovated baths provide plenty of room for family and guests. A large bonus room offers flexible space for a media room, office, playroom, or fifth bedroom, while the walk-up attic provides extensive storage.
Recent updates include an architectural roof (2022), tankless water heater, hardwood flooring, and extensive interior renovations.
Thoughtfully updated while maintaining its timeless character, this home offers the space, privacy, and exceptional outdoor living that make Windswept so special.
Location
State NC
County Mecklenburg
Zoning N1-A
Rooms
Primary Bedroom Level Upper
Main Level Kitchen
Main Level Living Room
Main Level Dining Room
Main Level Breakfast
Main Level Family Room
Main Level Sunroom
Upper Level Bedroom(s)
Upper Level Primary Bedroom
Upper Level Bathroom-Full
Main Level Bathroom-Half
Upper Level Bed/Bonus
Interior
Interior Features Attic Walk In, Built-in Features, Cable Prewire, Entrance Foyer, Garden Tub, Kitchen Island, Pantry, Storage, Walk-In Closet(s), Whirlpool
Heating Floor Furnace, Natural Gas
Cooling Central Air
Flooring Bamboo, Carpet, Tile, Wood
Fireplaces Type Family Room, Gas Log, Gas Vented
Fireplace true
Appliance Bar Fridge, Convection Oven, Dishwasher, Disposal, Double Oven, Exhaust Hood, Gas Range, Ice Maker, Oven, Plumbed For Ice Maker, Refrigerator with Ice Maker, Self Cleaning Oven, Tankless Water Heater
Laundry Laundry Room, Main Level, Sink
Exterior
Exterior Feature In-Ground Hot Tub / Spa, In-Ground Irrigation
Garage Spaces 3.0
Fence Back Yard, Fenced, Privacy
Pool Fenced, Heated, In Ground, Outdoor Pool, Pool/Spa Combo, Salt Water
Utilities Available Cable Available, Electricity Connected, Fiber Optics, Natural Gas, Wired Internet Available
Roof Type Architectural Shingle,Composition
Street Surface Concrete,Paved
Porch Rear Porch
Garage true
Building
Lot Description Level, Private
Dwelling Type Site Built
Foundation Crawl Space
Sewer Public Sewer
Water City
Architectural Style Traditional
Level or Stories Two
Structure Type Brick Full
New Construction false
Schools
Elementary Schools Mcalpine
Middle Schools South Charlotte
High Schools Ballantyne Ridge
Others
HOA Name Windswept HOA
Senior Community false
Acceptable Financing Cash, Conventional
Listing Terms Cash, Conventional
Special Listing Condition None
Virtual Tour https://www.dropbox.com/scl/fi/1pgfqzbr2mf0ahd7bs36y/4533-Nora-s-Path.mp4?rlkey=6is0tjgysmcpv6dzl461kr787&dl=1
Nearby Locations
GET MORE INFORMATION