

4919 Potter RD Matthews, NC 28104

UPDATED:
Key Details
Property Type Single Family Home
Sub Type Single Family Residence
Listing Status Active
Purchase Type For Sale
Square Footage 2,801 sqft
Price per Sqft $262
Subdivision Villas On Potter
MLS Listing ID 4395738
Style Traditional
Bedrooms 4
Full Baths 3
Construction Status Under Construction
Abv Grd Liv Area 2,801
Year Built 2026
Lot Size 0.340 Acres
Acres 0.34
Property Sub-Type Single Family Residence
Property Description
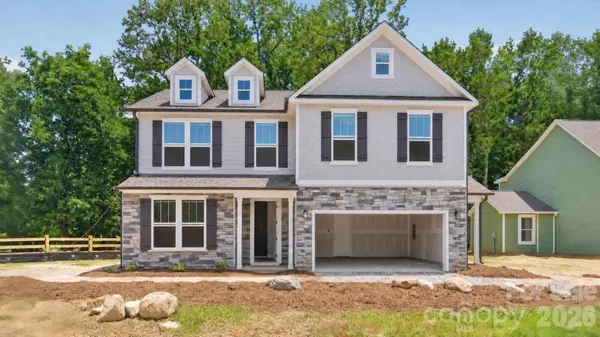
Offering just over 2800 square feet, this beautifully appointed 4-bedroom, 3-bath home was designed with flexibility in mind. A main-level guest suite with a full bath, dedicated home office, and spacious bonus room provide the versatility today's buyers are looking for, whether you're working from home, hosting guests, or simply creating space to fit your lifestyle.
Inside, every finish has been thoughtfully selected to create a home that feels elevated without feeling overdone. Nine-foot ceilings, eight-foot interior doors, oversized six-foot windows, designer lighting, carefully selected finishes, and subtle architectural details fill the home with natural light while creating a warm, welcoming atmosphere. A distinctive brick privacy wall enhances the home's curb appeal and creates an inviting sense of arrival.
At the center of the home, the kitchen was designed to bring people together. Featuring a gas range, vented canopy hood, microwave drawer, an oversized island, premium finishes, and thoughtful upgrades throughout, it's equally suited for everyday living and effortless entertaining. A tankless water heater adds lasting comfort and energy efficiency.
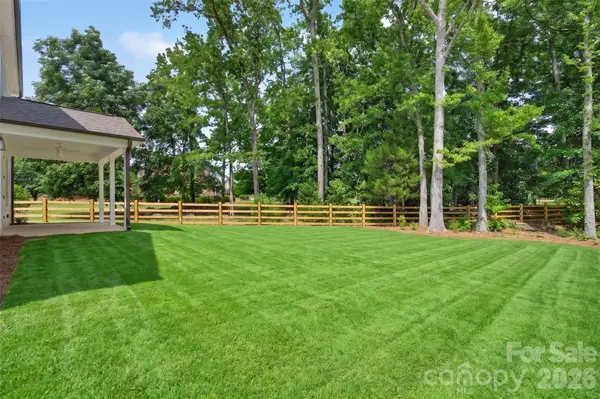
Step outside to the covered rear porch and enjoy the peaceful backdrop of mature trees, creating a private outdoor retreat that's rarely found in new construction.
Located in the highly regarded Sun Valley School District, Villas at Potter Road is ideally positioned just minutes from Downtown Matthews, I-485, Waverly, Ballantyne, Wesley Chapel, and Monroe, with Uptown Charlotte less than 30 minutes away. Shopping, dining, parks, healthcare, and everyday conveniences are all within easy reach, allowing you to enjoy a peaceful setting without sacrificing accessibility.
Designed for buyers who value quality over excess, this home offers elevated finishes, a functional design, and larger wooded homesites that set it apart from traditional production homes. For those searching for new construction in Matthews, homes in the Sun Valley School District, no HOA, and the convenience of the Charlotte metro area, Villas at Potter Road presents a rare opportunity to own a home that feels both timeless and effortlessly livable. With only four homes in this boutique community, opportunities like this are few and far between.
Location
State NC
County Union
Zoning AN4
Rooms
Primary Bedroom Level Upper
Main Level Bedrooms 1
Interior
Interior Features Cable Prewire, Kitchen Island, Open Floorplan, Pantry, Storage, Walk-In Closet(s)
Heating Central, ENERGY STAR Qualified Equipment, Heat Pump, Zoned
Cooling Central Air, ENERGY STAR Qualified Equipment, Zoned
Flooring Carpet, Laminate
Fireplace false
Appliance Dishwasher, Disposal, Electric Water Heater, Exhaust Fan, Gas Oven, Gas Range, Microwave, Self Cleaning Oven
Laundry Electric Dryer Hookup, Laundry Room, Upper Level, Washer Hookup
Exterior
Garage Spaces 2.0
Fence Back Yard, Fenced
Community Features Sidewalks
Roof Type Architectural Shingle
Street Surface Concrete,Paved
Porch Covered, Patio, Porch, Rear Porch
Garage true
Building
Lot Description Level, Wooded
Dwelling Type Site Built
Foundation Slab
Sewer Public Sewer
Water City
Architectural Style Traditional
Level or Stories Two
Structure Type Hardboard Siding,Stone Veneer
New Construction true
Construction Status Under Construction
Schools
Elementary Schools Sun Valley
Middle Schools Sun Valley
High Schools Sun Valley
Others
Senior Community false
Restrictions No Representation
Acceptable Financing Cash, Conventional, VA Loan
Listing Terms Cash, Conventional, VA Loan
Special Listing Condition None
Nearby Locations
GET MORE INFORMATION