

14612 Waterside DR Charlotte, NC 28278

UPDATED:
Key Details
Property Type Townhouse
Sub Type Townhouse
Listing Status Active
Purchase Type For Sale
Square Footage 1,910 sqft
Price per Sqft $274
Subdivision The Yachtsman
MLS Listing ID 4399977
Bedrooms 3
Full Baths 3
Half Baths 1
HOA Fees $363/mo
HOA Y/N 1
Abv Grd Liv Area 1,910
Year Built 1999
Lot Size 2,178 Sqft
Acres 0.05
Property Sub-Type Townhouse
Property Description
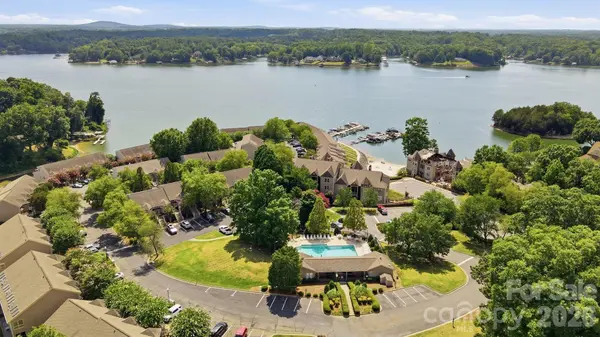
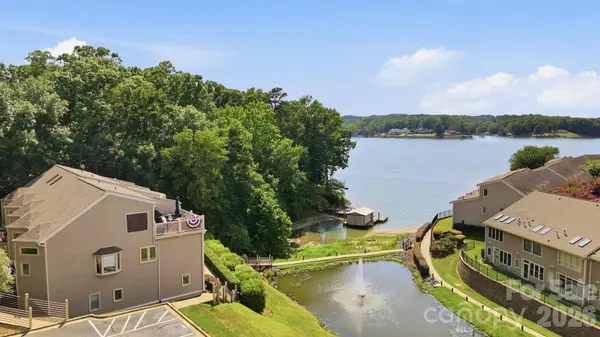
This renovated townhome invites you in with a chef's dream in the spacious and fully renovated kitchen, SS appliances, and spacious bar and island. Entertain or relax in comfort with an open living space and lake views, or take things upstairs to the private rooftop terrace overlooking Lake Wylie! This well maintained and updated home invites you in with ample lighting pouring through NEW windows through most of the home, both sliding glass doors replaced, modern renovations, and a turn key palette waiting for its new owner's personal touches.
Each bedroom includes it's own private bathroom, all updated! Laminate wood flooring throughout the entire home means low maintenance living. Create private retreats, office/workspaces, ample areas for relaxation and entertaining and so much more with multiple levels of living space.
When you are ready to explore you'll find Steele Creek shopping moments away full of options from grocery shopping, hotels, restaurants, Charlotte Premium Outlets and so much more. Come see for yourself what living in your own private lake retreat could look like!
Location
State NC
County Mecklenburg
Zoning N1-C
Body of Water Lake Wylie
Rooms
Guest Accommodations None
Primary Bedroom Level Lower
Interior
Interior Features Kitchen Island, Open Floorplan, Walk-In Closet(s)
Heating Natural Gas
Cooling Ceiling Fan(s), Central Air
Flooring Laminate
Fireplace false
Appliance Dishwasher, Disposal, Gas Oven, Gas Water Heater, Microwave, Refrigerator with Ice Maker, Tankless Water Heater
Laundry Laundry Room, Lower Level
Exterior
Exterior Feature Rooftop Terrace
Community Features Boat Storage, Gated, Lake Access, Outdoor Pool, Picnic Area, Sidewalks, Street Lights, Tennis Court(s), Walking Trails
Utilities Available Electricity Connected, Natural Gas
Waterfront Description Beach - Public,Boat Slip (Lease/License),Boat Slip – Community
View Water, Year Round
Roof Type Architectural Shingle
Street Surface Asphalt,Paved
Garage false
Building
Dwelling Type Site Built
Foundation Slab
Sewer Private Sewer
Water Other - See Remarks
Level or Stories Three
Structure Type Vinyl
New Construction false
Schools
Elementary Schools Unspecified
Middle Schools Unspecified
High Schools Unspecified
Others
HOA Name Braza Management
Senior Community false
Acceptable Financing Cash, Conventional, VA Loan
Horse Property None
Listing Terms Cash, Conventional, VA Loan
Special Listing Condition None
Virtual Tour https://dl.dropboxusercontent.com/scl/fi/fv6jku1k6cmmbnbv1zb1e/14612-Waterside-Dr.mp4?rlkey=us7gashhonmjmc1yvnvlput3y&raw=1
Nearby Locations
GET MORE INFORMATION