
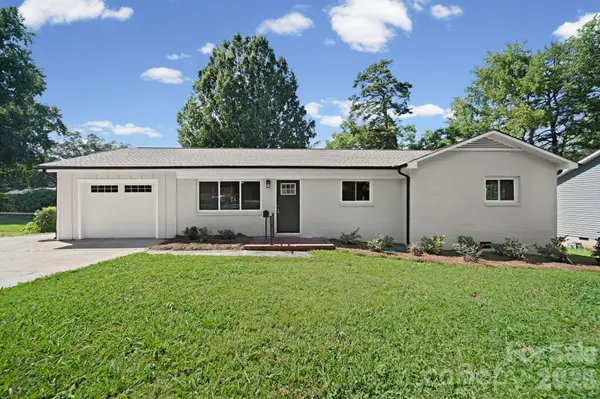


1041 Watts DR Charlotte, NC 28216

UPDATED:
Key Details
Property Type Single Family Home
Sub Type Single Family Residence
Listing Status Active Under Contract
Purchase Type For Sale
Square Footage 1,807 sqft
Price per Sqft $218
Subdivision Oakdale
MLS Listing ID 4411321
Bedrooms 3
Full Baths 2
Abv Grd Liv Area 1,807
Year Built 1954
Lot Size 9,583 Sqft
Acres 0.22
Property Sub-Type Single Family Residence
Property Description
Recent improvements deliver true peace of mind: a new roof, modern lighting throughout, HVAC approximately five years old, and nearly all-new electrical and plumbing. Outside, a large fenced yard and double concrete driveway provide plenty of room for extra cars, RVs, or work vehicles, all on a quiet street with no HOA rules or fees. Ideally located minutes from Uptown Charlotte with fast access to I-485, I-85, the airport, and major commuting routes, this fully renovated, move-in-ready home blends timeless vintage character with modern upgrades, generous space, and rare flexibility you'll love coming home to.
Location
State NC
County Mecklenburg
Zoning N1-A
Rooms
Primary Bedroom Level Main
Main Level Bedrooms 3
Main Level Primary Bedroom
Main Level Bathroom-Full
Main Level Bedroom(s)
Main Level Bedroom(s)
Main Level Bathroom-Full
Main Level Kitchen
Main Level Living Room
Main Level Dining Room
Main Level Laundry
Main Level Den
Main Level Flex Space
Interior
Heating Central, Forced Air, Natural Gas
Cooling Central Air
Flooring Tile, Wood
Fireplace false
Appliance Dishwasher, Disposal, Electric Range, Electric Water Heater, ENERGY STAR Qualified Refrigerator, Microwave, Refrigerator
Laundry Electric Dryer Hookup, Laundry Room, Washer Hookup
Exterior
Garage Spaces 1.0
Fence Back Yard
Utilities Available Cable Available, Electricity Connected, Natural Gas
Street Surface Concrete,Paved
Garage true
Building
Dwelling Type Site Built
Foundation Crawl Space
Sewer Public Sewer
Water City
Level or Stories One
Structure Type Brick Partial,Vinyl
New Construction false
Schools
Elementary Schools Unspecified
Middle Schools Unspecified
High Schools Unspecified
Others
Senior Community false
Acceptable Financing Cash, Conventional, FHA, VA Loan
Listing Terms Cash, Conventional, FHA, VA Loan
Special Listing Condition None
Nearby Locations
GET MORE INFORMATION