


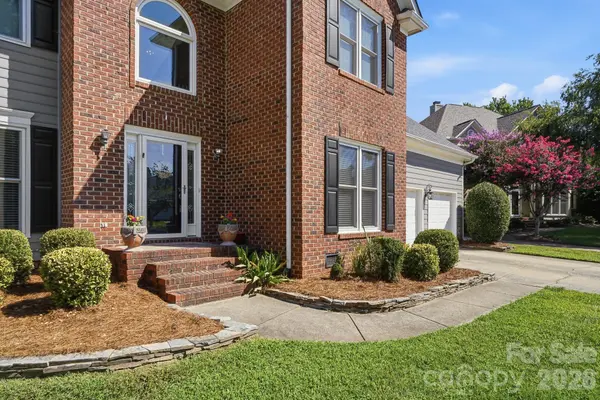
6912 Royce CT Charlotte, NC 28277

UPDATED:
Key Details
Property Type Single Family Home
Sub Type Single Family Residence
Listing Status Active
Purchase Type For Sale
Square Footage 2,716 sqft
Price per Sqft $250
Subdivision Hunters Gate
MLS Listing ID 4408091
Style Contemporary
Bedrooms 4
Full Baths 2
Half Baths 1
HOA Fees $293/ann
HOA Y/N 1
Abv Grd Liv Area 2,716
Year Built 1993
Lot Size 0.310 Acres
Acres 0.31
Property Sub-Type Single Family Residence
Property Description
The home features four bedrooms upstairs and a main level office with a door that actually closes, so work stays work and home stays home. Recent upgrades include a brand new roof in 2026 and a remodeled kitchen with granite counters, a subway tile backsplash, and a gas cooktop, in a kitchen that opens straight into the family room, so you are never cooking off by yourself while everyone else is around the fireplace. Your primary suite includes a tile shower, dual vanity, and a soaking tub, so two people can get ready at once without fighting over the counter, and a second full bath plus a half bath cover the rest of the house.
Outside, you get privacy at the end of a cul-de-sac on nearly a third of an acre lined with mature trees, with a front porch and a back deck to enjoy it, and a two car attached garage that keeps both cars covered. Greenway access is just a short drive away.
It's all here, and it's ready for you.
Location
State NC
County Mecklenburg
Zoning R-9(CD)
Rooms
Primary Bedroom Level Upper
Main Level Bathroom-Half
Main Level Kitchen
Main Level Living Room
Upper Level Primary Bedroom
Upper Level Bathroom-Full
Upper Level Bathroom-Full
Interior
Interior Features Garden Tub, Hot Tub, Kitchen Island, Open Floorplan
Heating Central
Cooling Central Air
Flooring Carpet, Tile, Vinyl
Fireplaces Type Family Room, Gas
Fireplace true
Appliance Dishwasher, Disposal, Gas Water Heater, Refrigerator
Laundry Laundry Room, Lower Level
Exterior
Exterior Feature Hot Tub
Garage Spaces 2.0
Utilities Available Electricity Connected, Natural Gas
Roof Type Architectural Shingle
Street Surface Concrete,Paved
Garage true
Building
Lot Description Cul-De-Sac, Wooded
Dwelling Type Site Built
Foundation Crawl Space
Sewer Public Sewer
Water City
Architectural Style Contemporary
Level or Stories Two
Structure Type Brick Partial,Hardboard Siding
New Construction false
Schools
Elementary Schools Polo Ridge
Middle Schools Jay M. Robinson
High Schools Ardrey Kell
Others
HOA Name Superior Association Management
Senior Community false
Acceptable Financing Cash, Conventional, FHA, VA Loan
Listing Terms Cash, Conventional, FHA, VA Loan
Special Listing Condition None
Nearby Locations
GET MORE INFORMATION