
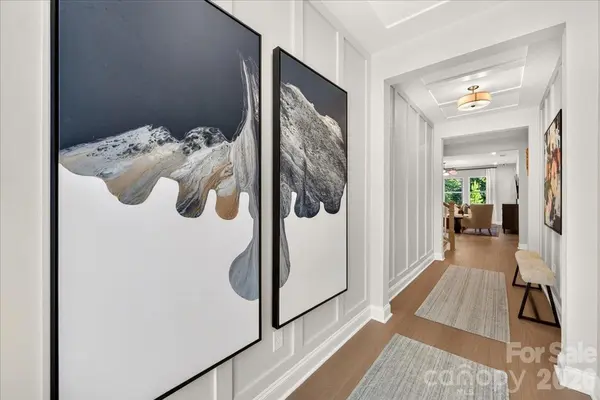
217 Landy ST, Fort Mill, SC 29715
29
See all 29 photos
$474,990
Est. payment /mo
3 Beds
3 Baths
2,055 SqFt
New

217 Landy ST Fort Mill, SC 29715

REQUEST A TOUR If you would like to see this home without being there in person, select the "Virtual Tour" option and your agent will contact you to discuss available opportunities.
In-PersonVirtual Tour

UPDATED:

Key Details

Property Type Townhouse

Sub Type Townhouse

Listing Status Active

Purchase Type For Sale

Square Footage 2,055 sqft

Price per Sqft $231

Subdivision Southbridge

MLS Listing ID 4420554

Style Farmhouse,Modern

Bedrooms 3

Full Baths 2

Half Baths 1

Construction Status Under Construction

HOA Fees $199/mo

HOA Y/N 1

Abv Grd Liv Area 2,055

Year Built 2026

Lot Size 5,488 Sqft

Acres 0.126

Property Sub-Type Townhouse

Property Description

This end-unit Falcon plan at 217 Landy St in Camryn at Southbridge puts you minutes from Kingsley Town Center, Anne Springs Close Greenway, top-rated schools, shopping, and dining, all with the low-maintenance ease of townhome living. Step into a foyer with tray ceilings and an open-concept first floor anchored by a gourmet kitchen featuring dual toned cabinetry, an Ever Green island surrounded by light wood cabinets, black hardware, white quartz countertops, a Cabinet Convenience Package, a single bowl stainless steel sink with a Delta Essa Touch Faucet, and a GE 36" gas cooktop. A drop zone near the garage entrance keeps you organized, while an 8' wide sliding glass door with 8'0" door height off the great room leads you to outdoor living space framed by tree-lined views. Oak box stairs bring you upstairs to a loft, a primary suite, and secondary bedrooms sharing a secondary bathroom. Your primary suite bathroom will feature a tiled walk-in shower and a walk-in closet with a door connecting directly to the laundry room. With 3 bedrooms, 2.5 bathrooms, 2,055 square feet, and a 2-bay front load garage, this home offers the space and flexibility you need.

Location

State SC

County York

Zoning PD

Rooms

Primary Bedroom Level Upper

Upper Level Primary Bedroom

Upper Level Bedroom(s)

Upper Level Bedroom(s)

Upper Level Bathroom-Full

Main Level Bathroom-Half

Main Level Kitchen

Main Level Living Room

Interior

Heating Central

Cooling Central Air

Flooring Carpet, Tile, Vinyl

Fireplace false

Appliance Convection Microwave, Convection Oven, Dishwasher, Disposal, Gas Range

Laundry Upper Level

Exterior

Exterior Feature Lawn Maintenance

Garage Spaces 2.0

Fence Privacy

Community Features Playground, Sidewalks, Street Lights, Walking Trails

Roof Type Architectural Shingle

Street Surface Concrete,Paved

Porch Patio

Garage true

Building

Lot Description End Unit

Dwelling Type Site Built

Foundation Slab

Builder Name TRI POINTE HOMES

Sewer Public Sewer

Water City

Architectural Style Farmhouse, Modern

Level or Stories Two

Structure Type Fiber Cement,Hardboard Siding

New Construction true

Construction Status Under Construction

Schools

Elementary Schools Springfield

Middle Schools Springfield

High Schools Nation Ford

Others

Pets Allowed Yes

Senior Community false

Special Listing Condition None

Virtual Tour https://thebdxinteractive.com/cloud/TriPointe/Charlotte/SouthbridgeCamryn/Plan1/index.html


Listed by Brooke Fields-Christenburg • TRI Pointe Homes INC • brooke.christenburg@tripointehomes.com

Nearby Locations

GET MORE INFORMATION

Roshan Bhula

Roshan Bhula

Broker License ID: NC 321676, SC 128724

+1(704) 904-0480

Name
Phone*
Message

Go tour this home

217 Landy ST