
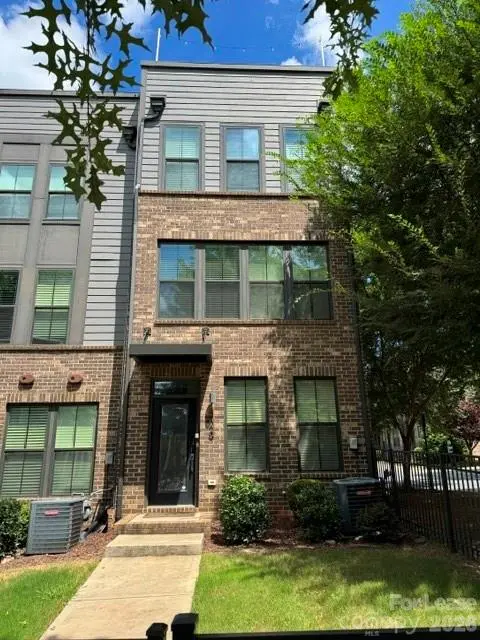
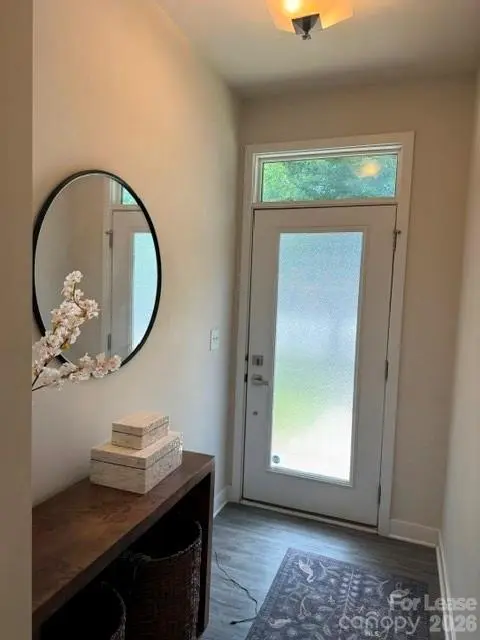
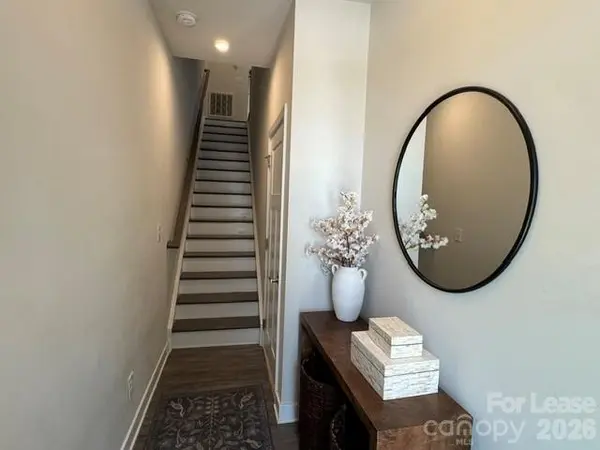
428 W Tremont AVE Charlotte, NC 28203

UPDATED:
Key Details
Property Type Townhouse
Sub Type Townhouse
Listing Status Active
Purchase Type For Rent
Square Footage 1,845 sqft
Subdivision Tremont Square
MLS Listing ID 4418656
Style Traditional
Bedrooms 3
Full Baths 3
Half Baths 1
Abv Grd Liv Area 1,845
Year Built 2020
Lot Size 1,742 Sqft
Acres 0.04
Property Sub-Type Townhouse
Property Description
Upstairs, the generously sized primary suite features a luxurious ensuite bath with dual-sink vanity, walk-in shower and a large walk-in closet along with a spacious secondary bedroom with its own ensuite bath. The top floor offers a versatile loft, an additional secondary bedroom, and a full bathroom perfect for guests, a home office, or additional living space. Multiple walk-in closets offer exceptional storage, while the conveniently located laundry is just steps away on the upper level. Additional highlights include a tankless water heater and a two-car garage.
All of this in an unbeatable South End location just steps from the light rail, shops, breweries, restaurants, and coffee shops, with easy access to everything Charlotte has to offer. A rare combination of luxury, convenience, and location! Water, trash and lawn maintenance are all paid for by landlord. Please provide at least 24 hours notice for all showing appointments. Available for a 10/15 move-in.
Location
State NC
County Mecklenburg
Zoning I-1(TS-O)
Rooms
Primary Bedroom Level Upper
Main Level Kitchen
Main Level Dining Area
Main Level Bathroom-Half
Main Level Family Room
Upper Level Primary Bedroom
Upper Level Bathroom-Full
Upper Level Bedroom(s)
Upper Level Laundry
Upper Level Bathroom-Full
Third Level Bedroom(s)
Third Level Bathroom-Full
Third Level Loft
Interior
Interior Features Breakfast Bar, Built-in Features, Cable Prewire, Kitchen Island, Open Floorplan, Pantry, Walk-In Closet(s)
Heating Forced Air, Natural Gas, Zoned
Cooling Ceiling Fan(s), Central Air, Zoned
Flooring Carpet, Vinyl
Furnishings Unfurnished
Fireplace false
Appliance Dishwasher, Disposal, Gas Cooktop, Gas Oven, Gas Water Heater, Microwave, Plumbed For Ice Maker, Tankless Water Heater, Washer/Dryer
Laundry Laundry Closet, Upper Level
Exterior
Exterior Feature Rooftop Terrace
Garage Spaces 2.0
Fence Fenced, Front Yard
View City
Street Surface Concrete,Paved
Porch Balcony
Garage true
Building
Lot Description End Unit, Views
Foundation Slab
Sewer Public Sewer
Water City
Architectural Style Traditional
Level or Stories Four
Schools
Elementary Schools Barringer
Middle Schools Sedgefield
High Schools Harding University
Others
Pets Allowed Conditional
Senior Community false
Nearby Locations
GET MORE INFORMATION