
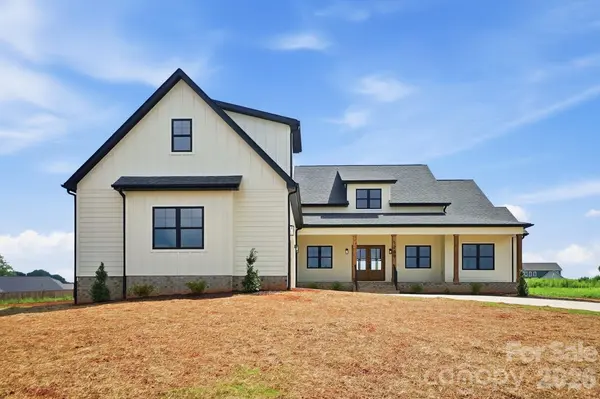

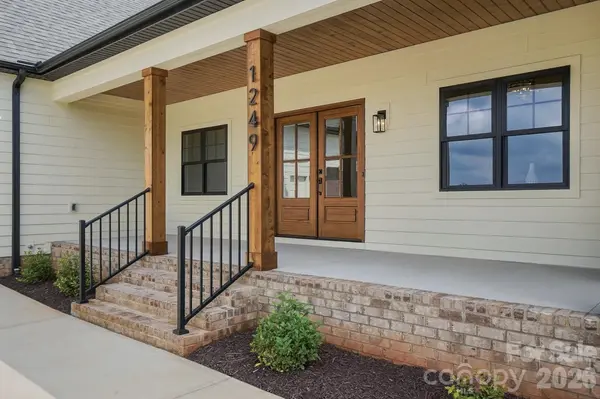
1249 Stonegate DR Salisbury, NC 28147

UPDATED:
Key Details
Property Type Single Family Home
Sub Type Single Family Residence
Listing Status Active
Purchase Type For Sale
Square Footage 3,134 sqft
Price per Sqft $221
Subdivision Yorkshire Farms
MLS Listing ID 4420606
Bedrooms 3
Full Baths 2
Half Baths 1
Construction Status Completed
Abv Grd Liv Area 3,134
Year Built 2026
Lot Size 0.520 Acres
Acres 0.52
Property Sub-Type Single Family Residence
Property Description
Prepare to be impressed by this exceptional new construction ranch, where sophisticated design, thoughtful functionality, and luxurious finishes come together in a truly remarkable home. Ideally situated in a desirable neighborhood with low HOA dues and favorable county taxes, this residence offers an elevated lifestyle without the elevated overhead.
From the moment you enter, the attention to detail is unmistakable. The spectacular vaulted great room takes center stage with dramatic exposed beams, a sleek modern linear fireplace, and walls of windows that bring the outdoors in. The open-concept design flows seamlessly to an oversized covered rear porch, complete with dual ceiling fans and tranquil views of the expansive, level backyard—creating the perfect setting for morning coffee, evening gatherings, and effortless entertaining.
The heart of the home is an entertainer's dream. The stunning gourmet kitchen showcases state-of-the-art Eclos countertops, featuring a silica-free layered design incorporating recycled content, complemented by a gorgeous designer tile backsplash, farm sink, and stainless steel appliances. An incredible scullery/pantry provides additional prep space and storage, keeping the main kitchen beautifully organized while making entertaining a breeze.
The luxurious primary suite offers a peaceful retreat with a beautiful tray ceiling and a spa-inspired primary bath featuring dual vanities, a freestanding soaking tub with an elegant waterfall faucet, and a spacious walk-in shower. The generously sized walk-in closet provides exceptional storage and connects directly to the laundry room for ultimate convenience.
Additional highlights include a large finished room over the garage, perfect for a media room, home office, gym, guest retreat, or flex space. And then there's the massive 855-square-foot oversized two-car garage—an extraordinary amount of space for vehicles, storage, hobbies, or a workshop.
With impressive craftsmanship, cutting-edge materials, luxurious finishes, exceptional indoor-outdoor living, and an enviable combination of low neighborhood carrying costs, this home is anything but ordinary. This is new construction elevated to another level—beautifully designed, remarkably functional, and ready to impress. Contact me to schedule your private showing today!
Location
State NC
County Rowan
Zoning RA
Rooms
Primary Bedroom Level Main
Main Level Bedrooms 3
Main Level Kitchen
Main Level Great Room
Main Level Dining Area
Main Level Office
Main Level Primary Bedroom
Main Level Bathroom-Full
Main Level Bedroom(s)
Main Level Bathroom-Full
Main Level Bedroom(s)
Main Level Laundry
Main Level Bathroom-Half
Upper Level Bonus Room
Interior
Interior Features Built-in Features, Drop Zone, Entrance Foyer, Garden Tub, Kitchen Island, Open Floorplan, Pantry, Split Bedroom, Walk-In Closet(s), Walk-In Pantry
Heating Ductless, Heat Pump
Cooling Ceiling Fan(s), Central Air, Ductless
Flooring Carpet, Vinyl
Fireplaces Type Electric, Great Room
Fireplace true
Appliance Dishwasher, Electric Cooktop, Ice Maker, Microwave, Refrigerator, Wall Oven
Laundry Laundry Room, Main Level
Exterior
Garage Spaces 2.0
Utilities Available Electricity Connected
Street Surface Concrete,Paved
Porch Covered, Front Porch, Rear Porch
Garage true
Building
Lot Description Level
Dwelling Type Site Built
Foundation Crawl Space
Builder Name KW Shaw Homes
Sewer Septic Installed
Water Well
Level or Stories 1 Story/F.R.O.G.
Structure Type Fiber Cement,Stone Veneer
New Construction true
Construction Status Completed
Schools
Elementary Schools Unspecified
Middle Schools Unspecified
High Schools Unspecified
Others
Senior Community false
Acceptable Financing Cash, Conventional, VA Loan
Listing Terms Cash, Conventional, VA Loan
Special Listing Condition None
Virtual Tour https://youtu.be/bjptzC1sXWc
Nearby Locations
GET MORE INFORMATION