
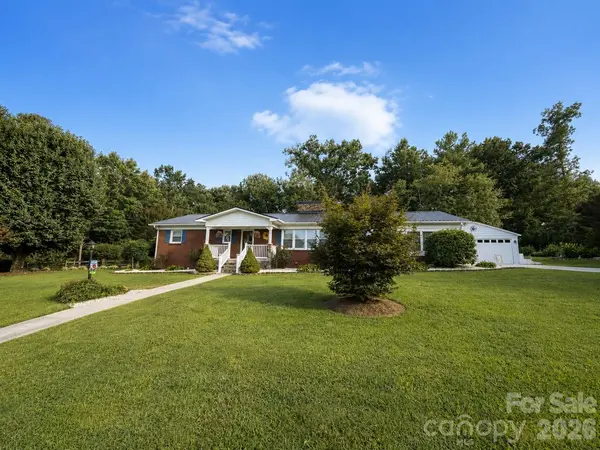
105 Merrywood DR, Lenoir, NC 28645
6
See all 6 photos
$380,000
Est. payment /mo
Save
3 Beds
2 Baths
2,100 SqFt
Coming Soon

105 Merrywood DR Lenoir, NC 28645

Save
REQUEST A TOUR If you would like to see this home without being there in person, select the "Virtual Tour" option and your agent will contact you to discuss available opportunities.
In-PersonVirtual Tour

UPDATED:

Key Details

Property Type Single Family Home

Sub Type Single Family Residence

Listing Status Coming Soon

Purchase Type For Sale

Square Footage 2,100 sqft

Price per Sqft $180

MLS Listing ID 4420683

Bedrooms 3

Full Baths 1

Half Baths 1

Abv Grd Liv Area 2,100

Year Built 1967

Lot Size 0.550 Acres

Acres 0.55

Property Sub-Type Single Family Residence

Property Description

Welcome to this well-maintained brick home in the desirable Cajah's Mountain area, offering three bedrooms, one full bath, one half bath, a fireplace, and a spacious sunroom overlooking the backyard. The outdoor living area is a true highlight, featuring a large above-ground pool with an adjoining deck and outdoor bar—perfect for summer gatherings, cookouts, and poolside entertaining. A full unfinished basement provides excellent storage and workshop potential, while the detached two-car garage and expansive concrete driveway offer plenty of additional parking and usable space. Enjoy a beautifully maintained lawn, mature landscaping, and a covered front porch. Cajah's Mountain Town Park, featuring a playground and walking path, is just minutes away. Conveniently located approximately 5 miles from Lenoir and 15 miles from Hickory, with easy access to Hudson, Morganton, Lake Rhodhiss, shopping, dining, and everyday conveniences. This property delivers the indoor comfort, outdoor amenities, main-level living, and convenient location you've been searching for!

Location

State NC

County Caldwell

Zoning R20

Rooms

Basement Basement Garage Door, Storage Space

Primary Bedroom Level Main

Main Level Bedrooms 3

Main Level Primary Bedroom

Interior

Heating Central

Cooling Central Air

Fireplaces Type Den, Family Room, Gas Log, Other - See Remarks

Fireplace true

Appliance Dishwasher, Electric Range, Microwave, Refrigerator, Tankless Water Heater

Laundry Inside, Main Level, Other - See Remarks

Exterior

Garage Spaces 2.0

Fence Privacy

Pool Above Ground

Community Features Playground

Roof Type Metal

Street Surface Concrete,Paved

Porch Enclosed, Patio

Garage true

Building

Dwelling Type Site Built

Foundation Basement

Sewer Septic Installed

Water County Water

Level or Stories One

Structure Type Brick Full,Vinyl

New Construction false

Schools

Elementary Schools Whitnel

Middle Schools Gamewell

High Schools West Caldwell

Others

Senior Community false

Acceptable Financing Cash, Conventional, FHA, VA Loan

Listing Terms Cash, Conventional, FHA, VA Loan

Special Listing Condition None


Listed by Jannell Peterson • J. Peterson Realty & Associate • 828-460-7508

Nearby Locations

GET MORE INFORMATION

Roshan Bhula

Roshan Bhula

Broker License ID: NC 321676, SC 128724

+1(704) 904-0480

Name
Phone*
Message

Go tour this home

105 Merrywood DR