


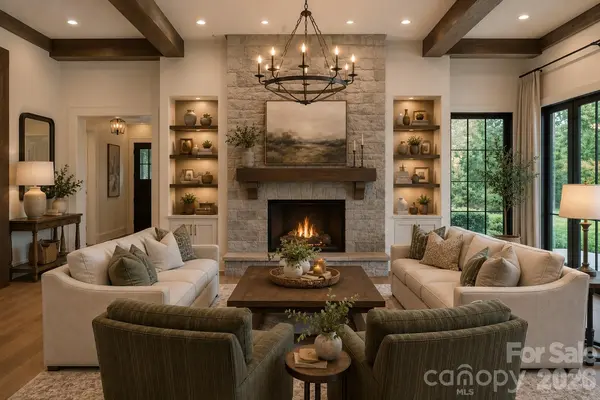
1014 Cane Manor CT Waxhaw, NC 28173

UPDATED:
Key Details
Property Type Single Family Home
Sub Type Single Family Residence
Listing Status Active
Purchase Type For Sale
Square Footage 4,835 sqft
Price per Sqft $289
MLS Listing ID 4420760
Style Farmhouse,Modern
Bedrooms 4
Full Baths 4
Construction Status Proposed
HOA Fees $750/ann
HOA Y/N 1
Abv Grd Liv Area 4,835
Year Built 2026
Lot Size 2.180 Acres
Acres 2.18
Property Sub-Type Single Family Residence
Property Description
The home features 4 TRUE bedrooms on the main floor and 4 full bathrooms, with an open concept design centered around a grand great room and luxury gourmet kitchen designed for both everyday living and entertaining. The private primary suite offers a true retreat, while generously sized secondary bedrooms provide plenty of space for family and guests. Upstairs, the finished bonus room with full bath creates flexible space for a media room, game room, guest retreat, home gym, or additional living area.
Outside, the wooded setting provides the privacy and natural beauty that make Cane Manor so special. A covered rear porch extends the living space outdoors, while buyers have the opportunity to further customize the home and make it their own. An optional swimming pool is available as an add on feature, creating the potential for a truly exceptional backyard retreat.
With acreage, gated privacy, luxury finishes, and the quality of a respected custom builder, this proposed home offers the rare opportunity to create something uniquely yours without starting the design process from scratch. **Plans, finishes, features, pricing, and specifications are subject to change and can be customized during the building process. Pool shown in renderings is not included in the base offering and is available as an optional upgrade. List price includes FULL BUILT home and includes the price of the land.
Location
State NC
County Union
Zoning AF8
Rooms
Primary Bedroom Level Main
Main Level Bedrooms 4
Interior
Heating Electric
Cooling Electric
Fireplace true
Appliance Dishwasher, Double Oven
Laundry Laundry Room
Exterior
Garage Spaces 3.0
Community Features Gated
Roof Type Architectural Shingle
Street Surface Concrete,Paved
Porch Covered
Garage true
Building
Lot Description Level, Private, Wooded
Dwelling Type Site Built
Foundation Slab
Builder Name Goodwin Custom Homes
Sewer Septic Installed, Septic Needed
Water Well, Well Needed
Architectural Style Farmhouse, Modern
Level or Stories 1 Story/F.R.O.G.
Structure Type Fiber Cement
New Construction true
Construction Status Proposed
Schools
Elementary Schools Waxhaw
Middle Schools Parkwood
High Schools Parkwood
Others
HOA Name TBD
Senior Community false
Restrictions Building
Acceptable Financing Cash, Construction Perm Loan, Conventional, FHA, VA Loan
Listing Terms Cash, Construction Perm Loan, Conventional, FHA, VA Loan
Special Listing Condition None
Nearby Locations
GET MORE INFORMATION