


120 Dublin CT Statesville, NC 28677

UPDATED:
Key Details
Property Type Single Family Home
Sub Type Single Family Residence
Listing Status Active
Purchase Type For Sale
Square Footage 2,542 sqft
Price per Sqft $176
Subdivision The Landings
MLS Listing ID 4419887
Style Traditional
Bedrooms 3
Full Baths 2
Half Baths 1
Construction Status Completed
HOA Fees $45/qua
HOA Y/N 1
Abv Grd Liv Area 2,542
Year Built 2021
Lot Size 0.440 Acres
Acres 0.44
Lot Dimensions 71x166x148x193
Property Sub-Type Single Family Residence
Property Description
The main floor boasts a gourmet kitchen with an 8 ft island, quartz countertops, a walk-in pantry, a butler's pantry and breakfast nook. A living room/den complete the 1st floor.
Upstairs are a massive primary bedroom suite with a private sitting area and a large walk-in closet. There are two additional bedrooms, a full bath, laundry room and a loft area.
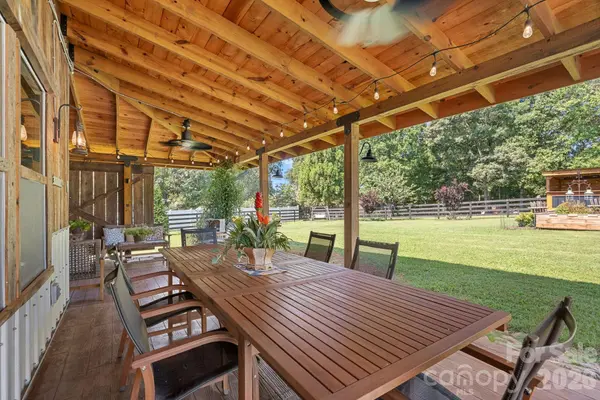
Outside is a uniquely designed and crafted back porch with a rustic country feel to relax and entertain. A sitting area-fire pit, a handcrafted BBQ-Smokehouse and a beautifully landscaped front and back yard complete this private paradise. Convenient access to I-40, I-77, shopping, dining, and Statesville Regional Airport.
Location
State NC
County Iredell
Zoning RA
Rooms
Primary Bedroom Level Upper
Interior
Interior Features Kitchen Island, Open Floorplan, Pantry, Walk-In Closet(s)
Heating Central, Heat Pump
Cooling Central Air
Flooring Carpet, Vinyl
Fireplaces Type Great Room
Fireplace true
Appliance Dishwasher, Electric Range, Microwave, Refrigerator
Laundry Inside, Laundry Room, Upper Level
Exterior
Exterior Feature Fire Pit, Other - See Remarks
Garage Spaces 2.0
Fence Back Yard, Fenced
Utilities Available Fiber Optics
Roof Type Architectural Shingle
Street Surface Concrete,Paved
Porch Front Porch, Rear Porch, Other - See Remarks
Garage true
Building
Lot Description Cul-De-Sac, Level
Dwelling Type Site Built
Foundation Slab
Builder Name True Homes USA
Sewer Septic Installed
Water City
Architectural Style Traditional
Level or Stories Two
Structure Type Brick Partial,Fiber Cement,Vinyl
New Construction false
Construction Status Completed
Schools
Elementary Schools Celeste Henkel
Middle Schools West Iredell
High Schools West Iredell
Others
HOA Name Landings HOA
Senior Community false
Acceptable Financing Cash, Conventional, FHA, VA Loan
Listing Terms Cash, Conventional, FHA, VA Loan
Special Listing Condition None
Nearby Locations
GET MORE INFORMATION