
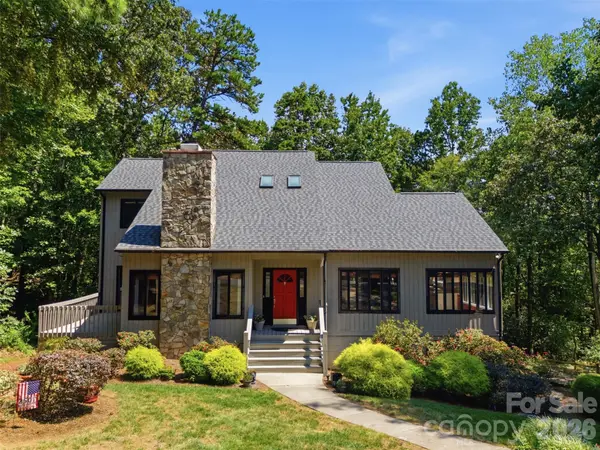


13432 Windward CV Charlotte, NC 28278

Open House
Sat Sep 05, 1:00pm - 3:00pm
Sun Sep 06, 1:00pm - 3:00pm
UPDATED:
Key Details
Property Type Single Family Home
Sub Type Single Family Residence
Listing Status Coming Soon
Purchase Type For Sale
Square Footage 2,582 sqft
Price per Sqft $213
Subdivision Harbor Estates
MLS Listing ID 4419903
Style Traditional
Bedrooms 3
Full Baths 2
Half Baths 1
Abv Grd Liv Area 2,061
Year Built 1988
Lot Size 0.550 Acres
Acres 0.55
Property Sub-Type Single Family Residence
Property Description
The main level opens to a generous living room crowned by vaulted ceilings and skylights, anchored by a cozy wood-burning fireplace. Sliding glass doors extend the living space outdoors to the side porch, while the open flow layout leads seamlessly into the formal dining room.
The expansive kitchen is beautifully appointed with granite countertops, a classic subway tile backsplash, abundant cabinetry, breakfast bar, generous dining area and dedicated desk space. Just beyond, the composite board deck provides a peaceful setting for morning coffee, al fresco dining, or grilling while overlooking the tree-lined backyard.
The main-level primary suite serves as a serene private retreat, featuring a spacious closet, an en-suite bathroom with luxurious soaking tub and separate shower. Sliding glass doors provide direct access to the side porch, which wraps around toward the living room. A guest half bathroom and laundry complete the main level for everyday convenience.
Upstairs, a versatile loft area provides an ideal lounge or home office setting, complemented by two additional generously sized bedrooms and a full bathroom with a tub/shower combination — perfectly suited for family or guests. Floored attic access off the loft offers effortless additional storage.
The finished lower basement level expands the home's entertaining potential with a large bonus room, built-in bar, and direct access to the backyard. This flexible space can accommodate a media room, second living area, home gym, game room, or a refined entertaining lounge. The two-car garage includes built-in shelving and a separate storage room, while an additional under-stair closet round out this home's abundant storage and functionality.
Ideally positioned less than a mile from Lake Wylie and minutes from Terry's Marina and Long Cove Marina & Resort, this home offers convenient access to wet slips, dry storage, boating, and weekend recreation. Harbor Estates neighborhood borders the 1,132-acre McDowell Nature Preserve, providing a rare connection to protected natural surroundings. Enjoy easy access to RiverGate Shopping Center, Charlotte Premium Outlets, I-485, Charlotte Douglas International Airport, South Tryon, and all the recreation Lake Wylie has to offer. Experience a home where peaceful wooded views with a mountain feel and proximity to Lake Wylie come together to create a truly special everyday escape.
Location
State NC
County Mecklenburg
Zoning N1-C
Rooms
Basement Basement Garage Door, Daylight, Finished, Interior Entry, Storage Space, Walk-Out Access
Primary Bedroom Level Main
Main Level Bedrooms 1
Interior
Interior Features Attic Other, Attic Walk In, Breakfast Bar, Entrance Foyer, Pantry, Storage, Walk-In Closet(s)
Heating Electric, Heat Pump
Cooling Ceiling Fan(s), Central Air
Flooring Carpet, Laminate, Tile
Fireplaces Type Living Room, Wood Burning
Fireplace true
Appliance Dishwasher, Disposal, Electric Range, Electric Water Heater, Exhaust Fan, Microwave, Refrigerator with Ice Maker, Washer/Dryer
Laundry Laundry Closet, Main Level
Exterior
Garage Spaces 2.0
Community Features Street Lights
Roof Type Architectural Shingle
Street Surface Concrete,Paved
Porch Covered, Deck, Front Porch, Side Porch
Garage true
Building
Lot Description Sloped, Wooded
Dwelling Type Site Built
Foundation Basement, Crawl Space
Sewer Shared Septic, Other - See Remarks
Water Well
Architectural Style Traditional
Level or Stories Two
Structure Type Wood
New Construction false
Schools
Elementary Schools Winget Park
Middle Schools Southwest
High Schools Palisades
Others
Senior Community false
Special Listing Condition None
Virtual Tour https://view.spiro.media/order/b6b16873-ae8c-4c62-31da-08df040f5df4?version=68_148&branding=true
Nearby Locations
GET MORE INFORMATION