


For more information regarding the value of a property, please contact us for a free consultation.
10314 Glenmere Creek CIR #Lot 42 Charlotte, NC 28262
Want to know what your home might be worth? Contact us for a FREE valuation!

Our team is ready to help you sell your home for the highest possible price ASAP
Key Details
Sold Price $344,885
Property Type Townhouse
Sub Type Townhouse
Listing Status Sold
Purchase Type For Sale
Square Footage 2,477 sqft
Price per Sqft $139
Subdivision Glenmere
MLS Listing ID 3692365
Sold Date 09/24/21
Bedrooms 4
Full Baths 3
Half Baths 1
Construction Status Under Construction
HOA Fees $190/mo
HOA Y/N 1
Abv Grd Liv Area 2,477
Year Built 2021
Lot Size 1,742 Sqft
Acres 0.04
Lot Dimensions per survey
Property Sub-Type Townhouse
Property Description
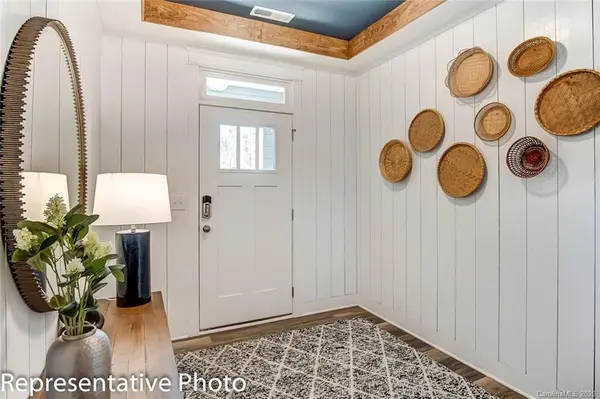
Ask about move-in specials on this end-unit Brantley plan! This townhome has 4 bedrooms, 3.5 baths, and more than 2,400 square feet of living area. The main floor includes a full bath and spacious bedroom that walks out to the rear patio. The second floor has an open family room/kitchen area & a half bath and leads out to a front balcony or rear deck for your outdoor enjoyment. The kitchen features stone gray cabinets with crown molding, granite counters, a white ceramic tile backsplash in a brick pattern, and stainless appliances, including a gas range. Tray ceilings in the foyer and master add an elegant touch. Standard features include 9-ft ceilings on the 1st and 2nd floors, adult-height cabinetry in all baths, a tiled master shower with bench seat, and a sodded back yard. Ask about Smart Home features INCLUDED in this home. Walk to shops & eateries and enjoy easy access to I-85. Visit today!
Location
State NC
County Mecklenburg
Building/Complex Name Glenmere
Zoning R-12MF
Rooms
Primary Bedroom Level Third
Main Level Bedrooms 1
Interior
Interior Features Cable Prewire, Kitchen Island, Tray Ceiling(s), Walk-In Closet(s), Walk-In Pantry
Heating Central, Forced Air, Natural Gas
Flooring Carpet, Tile, Vinyl
Appliance Dishwasher, Disposal, Electric Water Heater, Gas Oven, Gas Range, Microwave, Plumbed For Ice Maker, Self Cleaning Oven
Laundry Laundry Room, Upper Level
Exterior
Garage Spaces 1.0
Roof Type Shingle
Street Surface Concrete,Paved
Porch Balcony, Covered, Deck, Front Porch, Patio
Garage true
Building
Lot Description End Unit
Foundation Slab
Builder Name Eastwood Homes
Sewer Public Sewer
Water City
Level or Stories Three
Structure Type Fiber Cement,Stone Veneer
New Construction true
Construction Status Under Construction
Schools
Elementary Schools Mallard Creek
Middle Schools Ridge Road
High Schools Mallard Creek
Others
HOA Name Prestige Management
Acceptable Financing Cash, Conventional, FHA, VA Loan
Listing Terms Cash, Conventional, FHA, VA Loan
Special Listing Condition None
Read Less
© 2026 Listings courtesy of Canopy MLS as distributed by MLS GRID. All Rights Reserved.
Bought with Roshan Bhula • Patel Standard Realty LLC
Nearby Locations
GET MORE INFORMATION