


For more information regarding the value of a property, please contact us for a free consultation.
5353 Baker LN Clover, SC 29710
Want to know what your home might be worth? Contact us for a FREE valuation!

Our team is ready to help you sell your home for the highest possible price ASAP
Key Details
Sold Price $527,500
Property Type Single Family Home
Sub Type Single Family Residence
Listing Status Sold
Purchase Type For Sale
Square Footage 2,354 sqft
Price per Sqft $224
Subdivision Lake Crest
MLS Listing ID 4401671
Sold Date 08/31/26
Bedrooms 3
Full Baths 2
Half Baths 1
Construction Status Completed
HOA Fees $72/qua
HOA Y/N 1
Abv Grd Liv Area 2,354
Year Built 2018
Lot Size 6,534 Sqft
Acres 0.15
Property Sub-Type Single Family Residence
Property Description
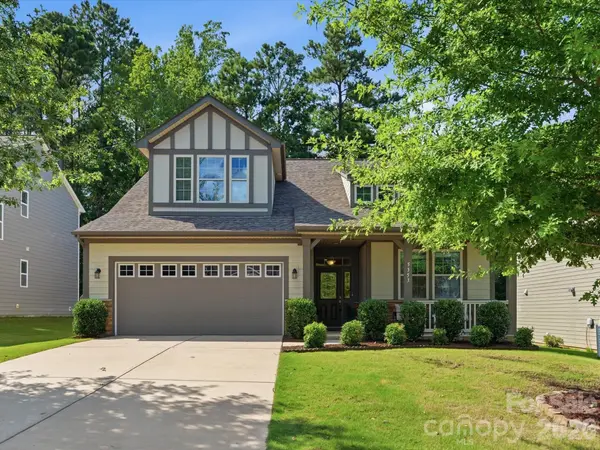
Beautifully designed 3-bedroom, 2.5-bath home featuring an open-concept floor plan with the primary suite conveniently located on the main level. Thoughtful upgrades throughout include 9-foot ceilings, 8-foot doors, and a private home office perfect for remote work. The spacious kitchen offers granite countertops, a large walk-in pantry, and a dedicated desk area in the home center. The expansive great room has a cozy gas fireplace—ideal for both entertaining and everyday living. The main-level primary suite features a private en-suite bath with dual vanities, granite counters, a large walk-in shower, linen storage, and a generous walk-in closet. Upstairs, you'll find two additional bedrooms, a full bath, and a versatile bonus/flex room that can be used as a media room, playroom, home gym, or second office.
The exterior has durable Hardie plank siding and striking stone accents. Enjoy added privacy in the backyard, which backs to a wooded area, creating a peaceful, natural setting. The property also includes an attached two-car garage equipped with a Tesla EV charger, making it ready for modern living. Residents also have access to fantastic community amenities including a pool, playground, and walking trail.
Located in the highly regarded Clover School District, this home combines comfort, style, and convenience!
Location
State SC
County York
Zoning RES
Rooms
Primary Bedroom Level Main
Main Level Bedrooms 1
Interior
Interior Features Drop Zone, Kitchen Island, Open Floorplan, Pantry, Walk-In Closet(s), Walk-In Pantry
Heating Central, Electric, Natural Gas
Cooling Central Air
Fireplaces Type Family Room, Gas
Fireplace true
Appliance Dishwasher, Disposal, Dryer, Microwave, Oven, Refrigerator with Ice Maker, Washer
Laundry Laundry Room, Main Level
Exterior
Garage Spaces 2.0
Community Features Outdoor Pool, Playground, Street Lights, Walking Trails
Utilities Available Cable Available, Electricity Connected, Natural Gas
Waterfront Description None
Roof Type Architectural Shingle
Street Surface Concrete,Gravel
Porch Front Porch, Patio
Garage true
Building
Lot Description Cleared
Foundation Slab
Builder Name Mattamy
Sewer Public Sewer
Water City
Level or Stories Two
Structure Type Hardboard Siding,Stone Veneer
New Construction false
Construction Status Completed
Schools
Elementary Schools Oakridge
Middle Schools Oakridge
High Schools Lake Wylie
Others
HOA Name Red Rock Management
Senior Community false
Acceptable Financing Cash, Conventional, FHA, VA Loan
Listing Terms Cash, Conventional, FHA, VA Loan
Special Listing Condition None
Read Less
© 2026 Listings courtesy of Canopy MLS as distributed by MLS GRID. All Rights Reserved.
Bought with Jordan Keaton • Keller Williams Connected
Nearby Locations
GET MORE INFORMATION